Get $4,625 Cash Back
395115 COUNTY ROAD 12 ROAD, Amaranth — listed at $1,850,000. Earn buyer cashback at closing. No catches, just more money in your pocket.
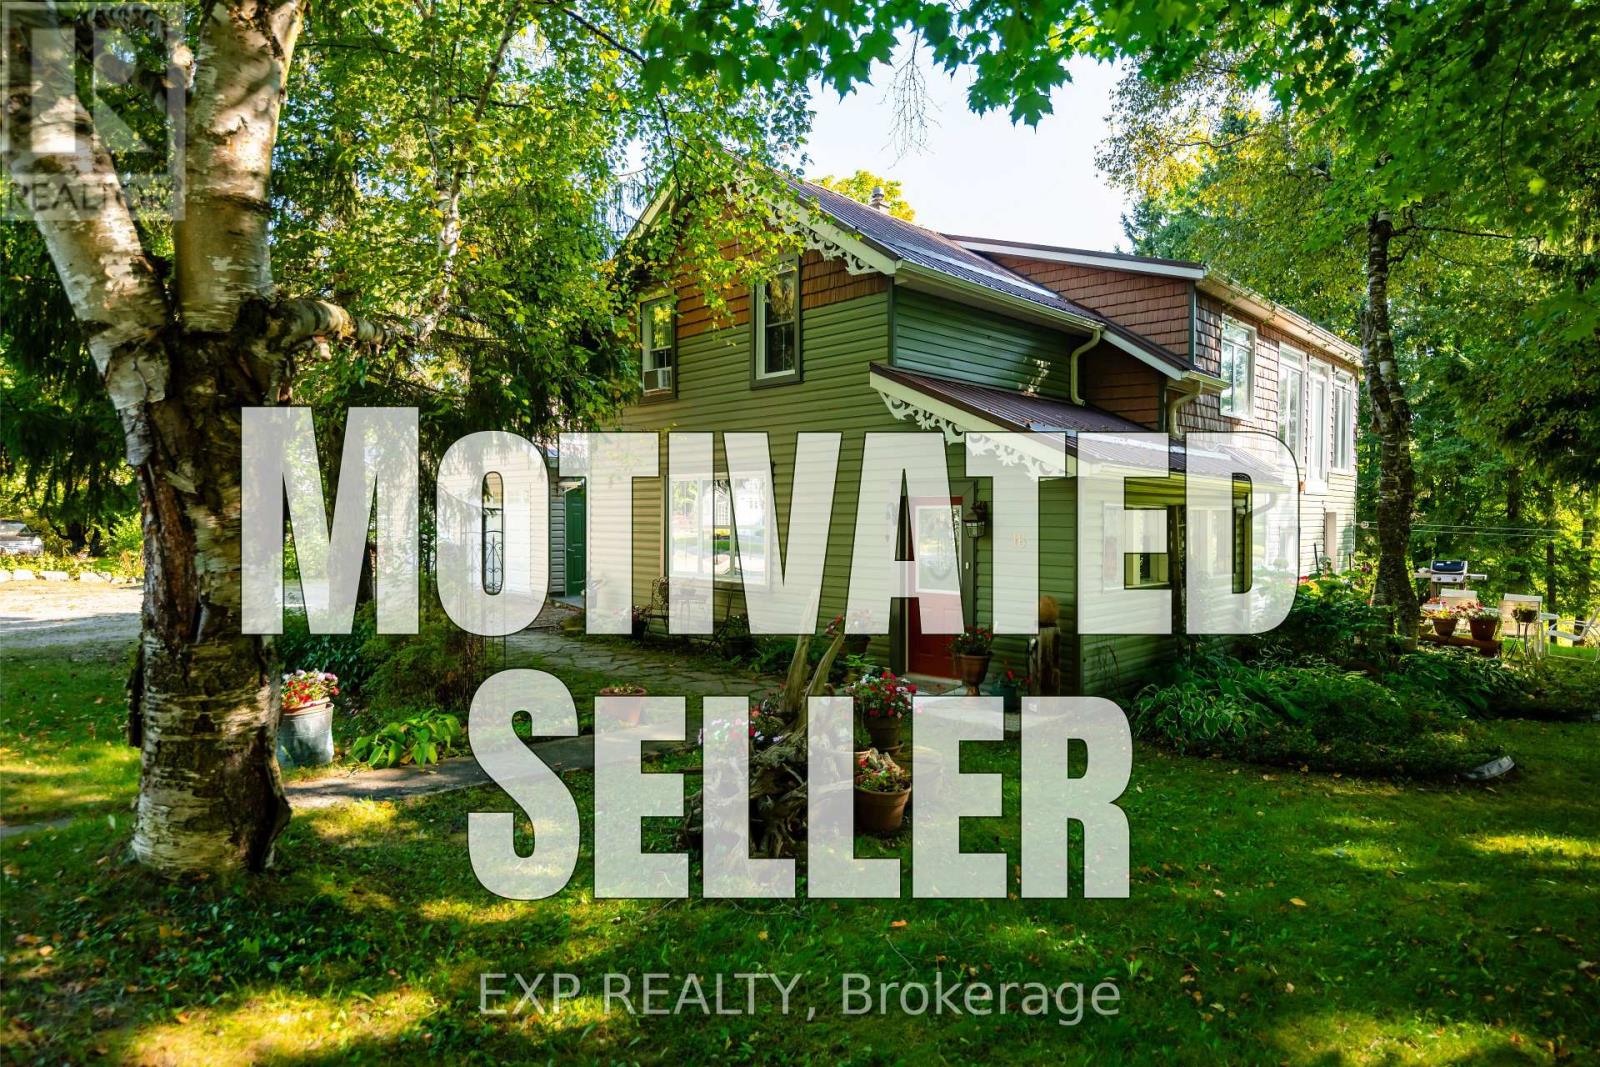
MOTIVATED SELLERS!! This freshly painted country home is living at its finest. Set on 5 acres with beautiful landscaping and a spring fed pond, there is a 4 bedroom main house with 3 car garage and a 2 bedroom detached coach house. This property is perfect for multi generational families or those looking to earn an income on rent. The 4 level back split house was custom designed by the current owners with large inviting rooms, over sized windows, insulated interior walls and ceilings for sound proofing, hard wired sound, hard wired internet, and more. The open concept main floor consists of a combined living room and dining room with cathedral ceilings and a pellet stove. You'll also find an eat in kitchen with a propane stove to cook on, a breakfast bar and a walk out to the deck and heated pool with slide. Upstairs is three bedrooms, including a primary with cathedral ceilings and a spa like 4 piece ensuite with jacuzzi tub. There's also a second 4 piece bathroom on this level. The above grade lower level has a 4th bedroom with a 3 piece semi ensuite bathroom, large family room with propane a fireplace and wet bar, a second walk out to the deck and pool, along with the laundry room. The partially finished basement has a 5th bedroom with above grade windows, a rec room and a cold cellar. Back outside to the converted, detached 1500 square foot, two storey coach house, where you'll find an open concept main level with radiant heated floors, large kitchen, dining and living room with propane fireplace, a walk out to your private deck, laundry and a 4 piece bathroom. Upstairs on the second floor are two bedrooms, including a 2 piece ensuite. The coach house is heated via radiant boiler heating. Three sheds on the property, including power to the shed at the pond, all buildings have metal roofs, separate septic for the coach house, separate propane tanks for the main house, coach house and heated pool. Generac generator. Pride of ownership is abundantly clear. (id:60164)
| Room | Level | Dimensions |
|---|---|---|
| Living room | Main level | 4.27 x 3.81 meters |
| Recreational, Games room | Basement | 5.05 x 3.68 meters |
| Kitchen | Main level | 5.77 x 3.23 meters |
| Living room | Main level | 4.32 x 3.28 meters |
| Dining room | Main level | 4.32 x 3.28 meters |
| Dining room | Main level | 4.27 x 3.81 meters |
| Bedroom | Second level | 4.98 x 3.56 meters |
| Bedroom | Second level | 3.66 x 3.58 meters |
| Kitchen | Main level | 5.13 x 3.89 meters |
| Primary Bedroom | Upper Level | 4.9 x 3.43 meters |
| Bedroom 2 | Upper Level | 3.15 x 3.12 meters |
| Bedroom 3 | Upper Level | 3.45 x 2.82 meters |
| Bedroom 4 | Lower level | 3.35 x 3.12 meters |
| Family room | Lower level | 6.5 x 4.8 meters |
| Laundry room | Lower level | 3.3 x 1.91 meters |
| Bedroom 5 | Basement | 5.44 x 2.51 meters |
How many fireplaces are there, and what type?+
This home has 3 fireplaces. Confirm the fuel type (wood, gas, or electric) and have it inspected — especially wood-burning, which needs a WETT certification for insurance.
Is 395115 COUNTY ROAD 12 ROAD a good fit for a growing family?+
With 7 bedrooms and 5 bathrooms, there's room for kids plus a guest room or home office.
What makes this a luxury property?+
At $1,850,000, standout features include 5 bathrooms, a pool, 3 fireplaces. In this price range, expect higher-end finishes — verify during a showing.
What's the parking situation?+
This property includes 13 spaces — Attached Garage, Garage.
Does it have a basement, and is it finished?+
Yes — Partially finished, N/A. A finished basement adds meaningful living space beyond the listed square footage.
How is the home heated? Is it efficient?+
Heating is forced air, propane. Ask for past utility bills to understand real heating costs.
Ask About This Property
Nearby Places
Searching nearby places…
Similar listings









 For Sale30 days32
 For Sale35 days24
 For Sale42 days50
 For Sale6 days37

The listing data above is provided under copyright by the Canadian Real Estate Association. While the information is considered reliable, its accuracy is not guaranteed by the Canadian Real Estate Association or getsetsold.ca. Neither getsetsold.ca nor its affiliates make any representations or warranties, express or implied, regarding the accuracy or completeness of the information presented here.